



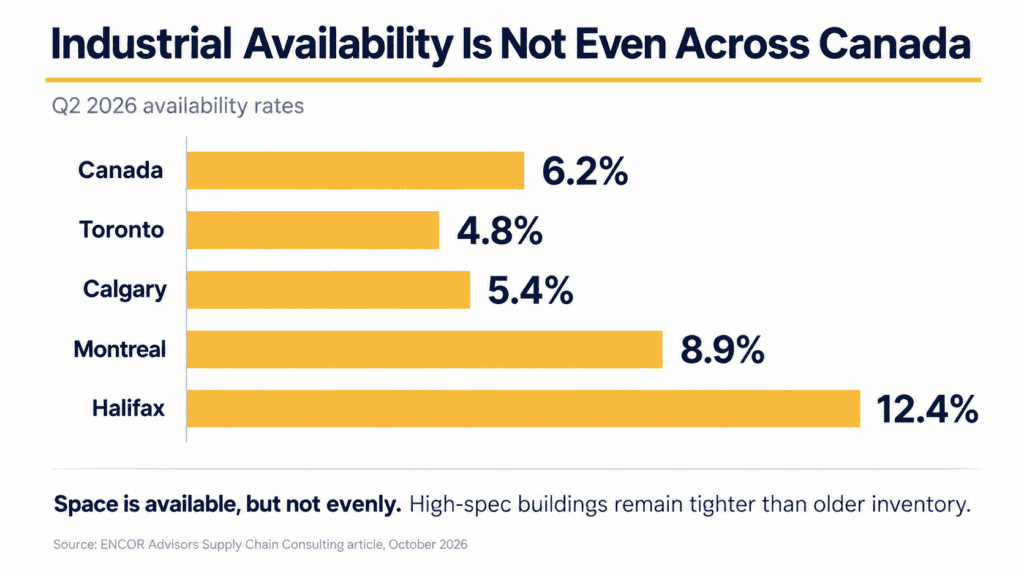
The future of warehousing in Canada starts with a market where space is available, but not evenly. The national availability rate reached 6.2% in Q2 2026, with Toronto at 4.8% and Halifax at 12.4%. Older inventory with lower clear heights has absorbed most of the rent declines, while modern, high-specification facilities saw only marginal drops.
The GTA has 39 projects totalling 11.3 million square feet under construction, nearly 64% still uncommitted, and occupiers are taking longer to decide. That makes the specification the point of leverage, not the square footage. A decision of this size comes around once every five to ten years for most executives, which is why ENCOR’s supply chain consulting practice assesses the move before capital is committed.
Automation is moving from pilots to capital decisions: 41% of supply chain leaders say their company already uses AI, up from 30% a year earlier. The harder part is rarely the technology. It is whether the throughput target, the workforce model and the building line up.
Automation is a facility decision as much as a systems decision. Good automation design and materials handling strategy starts with the operating model, and the largest returns usually come from avoided cost: capital not committed to the wrong facility, and automation not purchased before the operating model was defined.
Power is now the filter that decides whether an automation plan is viable. Adoption is constrained by building characteristics, retrofit costs and, increasingly, power availability, and most modern speculative buildings deliver roughly 36 to 40 feet of clear height. Automation is not shrinking footprints either: higher clear heights and flatter floors often require newer buildings, which can raise space demand.
That is why older inventory looks cheaper than it is. A lower clear height or a thin electrical service cannot be negotiated away after signing. It can only be paid for in retrofit costs, a utility upgrade on someone else’s timeline, or a smaller operation than the one you planned.
Before an LOI, get written answers on four points: electrical service in amps and the utility’s confirmed upgrade timeline, slab load rating and flatness, column grid against your racking or conveyor layout, and roof structural capacity. ENCOR’s industrial advisory team evaluates dock specifications, truck court depth and approach grades in every site selection engagement, and the modern warehouse design and dock design guides cover the layout side.
In the future of warehousing, a facility decision made for today’s network can look wrong within two years. The upcoming mandatory review of CUSMA is flagged as a key macroeconomic risk for the second half of 2026, and tariff volatility is already pushing operators to reassess where inventory sits.
ENCOR’s strategy and network optimization work covers distribution network design, capacity planning and throughput modelling, and resilience analysis, including the single points of failure a one-site network hides. The practical answer is to treat optionality as a design requirement: contraction rights, early termination options and shorter initial terms with renewal rights become more valuable when trade uncertainty clouds a five-to-ten-year footprint.
The lease is where the other three threads connect or break. Take a hypothetical: a $2 million system pays back over six years, in a building leased for five. On straight-line assumptions the tenant leaves with about $333,000 of benefit unrealized, before removal and restoration costs. The inputs are illustrative, not market data.
The terms that close the gap are specific: a landlord contribution toward power upgrades and conduit, a clear right to install and remove equipment, restoration obligations defined before signing, expansion rights on adjacent space, and renewal options with notice dates the tenant tracks. They are easiest to win while uncommitted space keeps buildings competing for tenants.
These terms come from a competitive process run against a written specification, not a single conversation with a landlord’s leasing team.

The four threads shaping the future of warehousing dictate a sequence that mirrors ENCOR’s four connected service areas: strategy and network optimization, technology and visibility, facility strategy and design, and implementation and execution. Start with the operating model. Translate it into a building specification. Test the market against that specification, not a square footage target. Then structure the lease around the technology horizon and the trade risks you cannot yet price.
Begin 12 to 18 months before you expect to outgrow your current facility, and plan on 18 for any site that depends on new power service.
Tenants who arrive with a written specification get buildings that fit the plan. Those who arrive with a square footage figure and a budget get buildings that fit the budget. ENCOR’s engagements typically begin when a trigger forces the question: an expiring lease, a capacity ceiling, a tariff-driven network rethink, or a choice between expanding, relocating and automating.
The warehouse of the future is a building and a lease that stay useful when the technology changes. Ready to start? Plan your next facility.